The Journey to a Better Home Through Thoughtful Extensions
The Early Years: Why Families First Begin Thinking About More Space
Every home tells a story. A spare bedroom becomes a nursery, the dining room turns into a home office, and the garage slowly fills with everything that no longer fits inside the house. What once felt spacious gradually begins to feel restrictive—not because the home has changed, but because the people living in it have.
For many homeowners, the first thought is to move. Yet moving often means leaving behind a familiar neighborhood, changing schools, paying higher interest rates, and sacrificing the improvements already made over the years. That’s why home extensions have become one of the most practical ways to adapt an existing home instead of starting over somewhere else.
“The best home extensions don’t simply add square footage—they remove the limitations that prevent a house from growing with the family.”
Whether you’re considering a larger kitchen, a new primary suite, a family room, or a multi-generational living space, successful planning begins long before architectural drawings are created.
The Timeline of a Well-Planned Home Extension
Before deciding where to build, determine why you need additional space.
Homeowners often discover that the real challenge is one of the following:
- Insufficient storage.
- Poor room layout.
- Lack of privacy.
- Changing family size.
- Working from home.
- Need for accessible living space.
- Desire for better indoor-outdoor connections.
Understanding the problem helps determine whether an extension is truly the best solution or whether remodeling the existing floor plan would accomplish the same goal with less cost and disruption.
Not every lot can support every type of addition. Before investing in design work, homeowners should evaluate:
- Property setbacks.
- Available yard space.
- Utility locations.
- Roof configuration.
- Foundation type.
- Drainage patterns.
- Local zoning requirements.
These factors influence both construction cost and design flexibility. Discovering limitations early helps avoid redesigns later in the planning process.
The most successful extensions feel as though they were always part of the original home. Achieving that result requires more than matching exterior materials.
Ask practical questions such as:
- Will natural light reach both the new and existing rooms?
- How will people move between spaces?
- Will furniture placement remain comfortable?
- Can the heating and cooling system support the additional area?
- Will storage increase along with square footage?
Good design improves the entire home rather than creating one impressive room attached to an awkward floor plan.
“A successful extension should improve the rooms you already have—not just the ones you’re adding.”
The Turning Point: Thinking Beyond Square Footage
Many homeowners focus on how many square feet they can add, but experienced designers focus on how those square feet will perform.
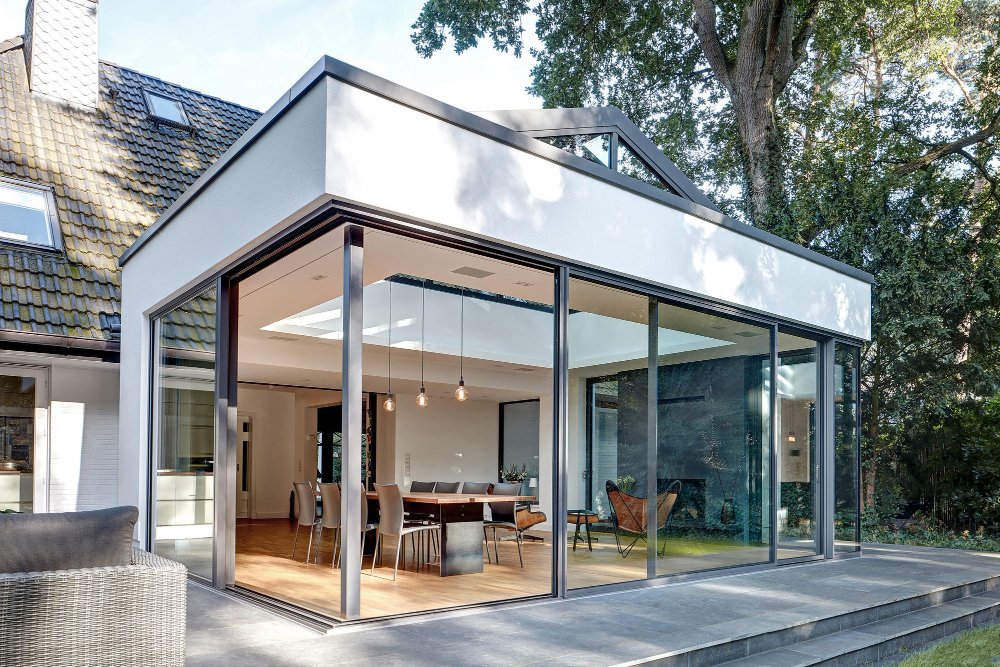
For example, a modest family room addition that improves circulation, introduces natural light, and connects seamlessly to the backyard may deliver greater everyday value than a much larger addition with poor flow.
Likewise, expanding a kitchen without improving storage or workflow often leaves homeowners with a bigger room that functions much like the old one.
As planning progresses, priorities usually shift from “How much space can we build?” to “How can every new square foot work harder?” That change in perspective often leads to smarter investments and a home that continues meeting the family’s needs for many years.
Modern Developments: Building for Today’s Lifestyle and Tomorrow’s Needs
Once permits have been approved and construction starts, homeowners often focus on visible progress—new walls, roofing, and windows. However, some of the most important work happens before finishes are installed.
During construction, contractors should carefully coordinate:
- Foundation connections between the existing home and the addition.
- Structural framing.
- Roof waterproofing and flashing.
- Electrical and plumbing integration.
- Heating and cooling system upgrades.
- Insulation and air sealing.
These hidden systems determine how well the extension performs for decades. Investing in proper construction details helps prevent energy loss, moisture problems, and unnecessary maintenance later.
The final stage should create a seamless transition between the original home and the new addition. Matching floor heights, trim profiles, ceiling details, lighting, and traffic flow makes the extension feel intentional rather than obviously added years later.
| Planning Decision | Short-Term Benefit | Long-Term Benefit |
|---|---|---|
| Flexible room layout | Fits current lifestyle | Adapts as family needs change |
| Energy-efficient insulation | Improves comfort | Reduces utility costs |
| Quality windows | More natural light | Lower maintenance and better efficiency |
| Future-ready electrical planning | Supports modern devices | Reduces renovation costs later |
Future Trends: Designing a Home That Continues to Evolve
Today’s extensions are no longer designed only to add space. They are expected to increase flexibility, improve efficiency, and support changing lifestyles.
Modern homeowners increasingly prioritize:
- Multi-purpose rooms.
- Home offices.
- Aging-in-place design features.
- Indoor-outdoor living connections.
- Energy-efficient construction.
- Smart home integration.
- Low-maintenance materials.
Rather than following short-term design trends, successful extensions anticipate how the home may be used ten or twenty years from now.
“The most valuable home extension isn’t necessarily the largest one—it’s the one that continues solving problems long after construction is complete.”
Planning an Addition That Stands the Test of Time
A thoughtfully designed home extension should strengthen the entire property rather than simply increase its size. Every decision—from structural planning and natural light to storage, circulation, and energy efficiency—should support the way your family lives today while remaining adaptable for the future.
By understanding the evolution of a successful project and making decisions based on long-term functionality instead of short-term trends, homeowners can create additions that feel natural, increase everyday comfort, and add lasting value to their property.