The Complete Guide to Designing a Custom Kitchen Pantry
Quick TipBefore measuring shelves or choosing finishes, spend one week paying attention to what doesn’t fit in your current kitchen. The items you struggle to store should determine the pantry design—not the other way around.
Step 1: Understand How Your Household Actually Uses the Kitchen
The biggest mistake homeowners make is designing storage around generic recommendations instead of their own routines. Every household shops, cooks, and stores food differently.
Begin by taking inventory of everything currently stored in your kitchen.
Create separate groups such as:
- Daily-use dry goods.
- Small appliances.
- Bulk warehouse purchases.
- Spices and baking supplies.
- Pet food.
- Reusable containers.
- Holiday serving pieces.
- Paper products.
Many homeowners discover that nearly one-third of their existing pantry space is occupied by items used only a few times each year. Those items should not occupy the most accessible shelves.
Checklist
- ✓ Measure every appliance you plan to store.
- ✓ Identify products purchased in bulk.
- ✓ Separate everyday items from seasonal storage.
- ✓ Decide whether children need independent access to snacks.
Step 2: Design Storage Around Accessibility Instead of Capacity
A pantry can have hundreds of cubic feet of storage and still feel inefficient if frequently used items are difficult to reach.
Professional designers typically organize storage into three functional zones:
Primary Zone
This area should contain the foods and appliances used almost every day. Shelves should be easy to reach without bending or using a step stool.
Secondary Zone
Reserve these shelves for baking ingredients, canned goods, oils, extra dishes, and cooking equipment used weekly.
Long-Term Storage Zone
The highest and lowest shelves are ideal for seasonal cookware, entertaining supplies, and bulk purchases that are replenished less frequently.
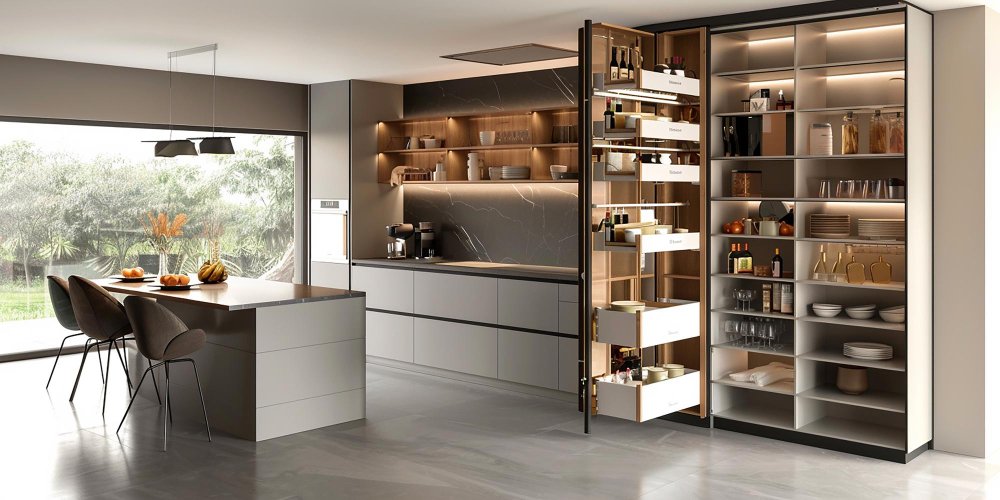
Rather than installing shelves at equal heights, customize spacing for the products you actually own. Tall cereal containers, countertop mixers, beverage dispensers, and oversized stockpots often require much more vertical clearance than standard shelving provides.
WarningAvoid designing shelves deeper than necessary for canned goods or packaged foods. Deep shelves often hide products behind one another, increasing food waste because items expire before they are used.
Step 3: Choose Storage Features That Solve Everyday Problems
Custom storage should eliminate frustration rather than simply add shelves.
Consider features such as:
- Pull-out drawers for heavy appliances.
- Adjustable shelving that adapts over time.
- Vertical dividers for trays and baking sheets.
- Dedicated spice storage near food preparation areas.
- Wire baskets or ventilated drawers for onions and potatoes.
- Integrated recycling or pet-feeding stations where appropriate.
Instead of filling every wall with fixed shelves, leave room for flexibility. Families often change shopping habits, purchase different appliances, or require additional storage as children grow older.
“The most successful pantry isn’t the one that holds the most—it is the one that helps you find everything in seconds.”
Many homeowners also overlook lighting. Deep shelves, dark corners, and tall cabinets become much more functional with well-positioned LED lighting. Good visibility reduces duplicate purchases because every item can be seen at a glance.
Finally, consider how the pantry connects to the rest of the kitchen. Frequently used ingredients should be located closest to the primary food preparation area to minimize unnecessary movement while cooking.
Final Step: Plan for the Kitchen You’ll Have Five Years From Now
The best pantry designs are flexible enough to adapt as your household changes. Children grow, shopping habits evolve, new appliances replace old ones, and entertaining needs may increase over time. A pantry designed only for today’s groceries can quickly become inefficient.
Whenever possible, choose adjustable shelving instead of permanently fixed shelves. Leave enough open space for future appliances, and avoid filling every wall with storage. A little flexibility today can prevent expensive modifications later.
If your pantry will also serve as a coffee station, breakfast center, or appliance garage, ensure electrical outlets are planned before cabinetry is installed. Running new wiring after construction is significantly more disruptive and expensive than planning for it during the design stage.
Spend more on durable cabinet construction, quality drawer slides, and adjustable shelving. Decorative accessories can always be upgraded later, but replacing poorly built storage systems is far more expensive than installing quality components from the beginning.
Common Pantry Design Mistakes
Even spacious pantries can become frustrating if they are poorly planned. Avoid these common mistakes before finalizing your design:
- Installing shelves that are too deep for everyday food storage.
- Using identical shelf heights for every section.
- Ignoring appliance dimensions.
- Forgetting to include task lighting.
- Storing frequently used items on the highest or lowest shelves.
- Designing around appearance instead of daily workflow.
- Not leaving room for future storage needs.
Many homeowners also underestimate how much easier cleaning becomes when the pantry has dedicated zones. Clearly organized shelves reduce clutter, prevent expired food from accumulating, and make inventory much easier before grocery shopping.
Questions to Ask Before Ordering a Custom Pantry
Whether you’re working with a designer or contractor, asking the right questions can prevent costly changes later.
- Can shelf heights be adjusted in the future?
- What weight are the shelves and drawer slides designed to support?
- Will lighting be integrated into the cabinetry?
- Is there enough space for future countertop appliances?
- Can pull-out storage be added later if needed?
- How will ventilation be handled if small appliances are stored inside?
- What warranty covers the cabinetry and hardware?
The answers often reveal whether the pantry is being designed for long-term functionality or simply for visual appeal.
Bringing It All Together
Professional custom pantry storage planning focuses on improving how the kitchen functions every day—not simply increasing shelf space. The most successful pantry designs reduce clutter, improve accessibility, simplify meal preparation, and adapt to changing household needs without requiring future renovations.
A thoughtfully designed custom kitchen pantry should make cooking more enjoyable, grocery shopping more efficient, and storage easier to maintain. By organizing the pantry around daily routines, investing in durable hardware, and planning for future flexibility, homeowners create a space that continues delivering value long after the remodeling project is complete.